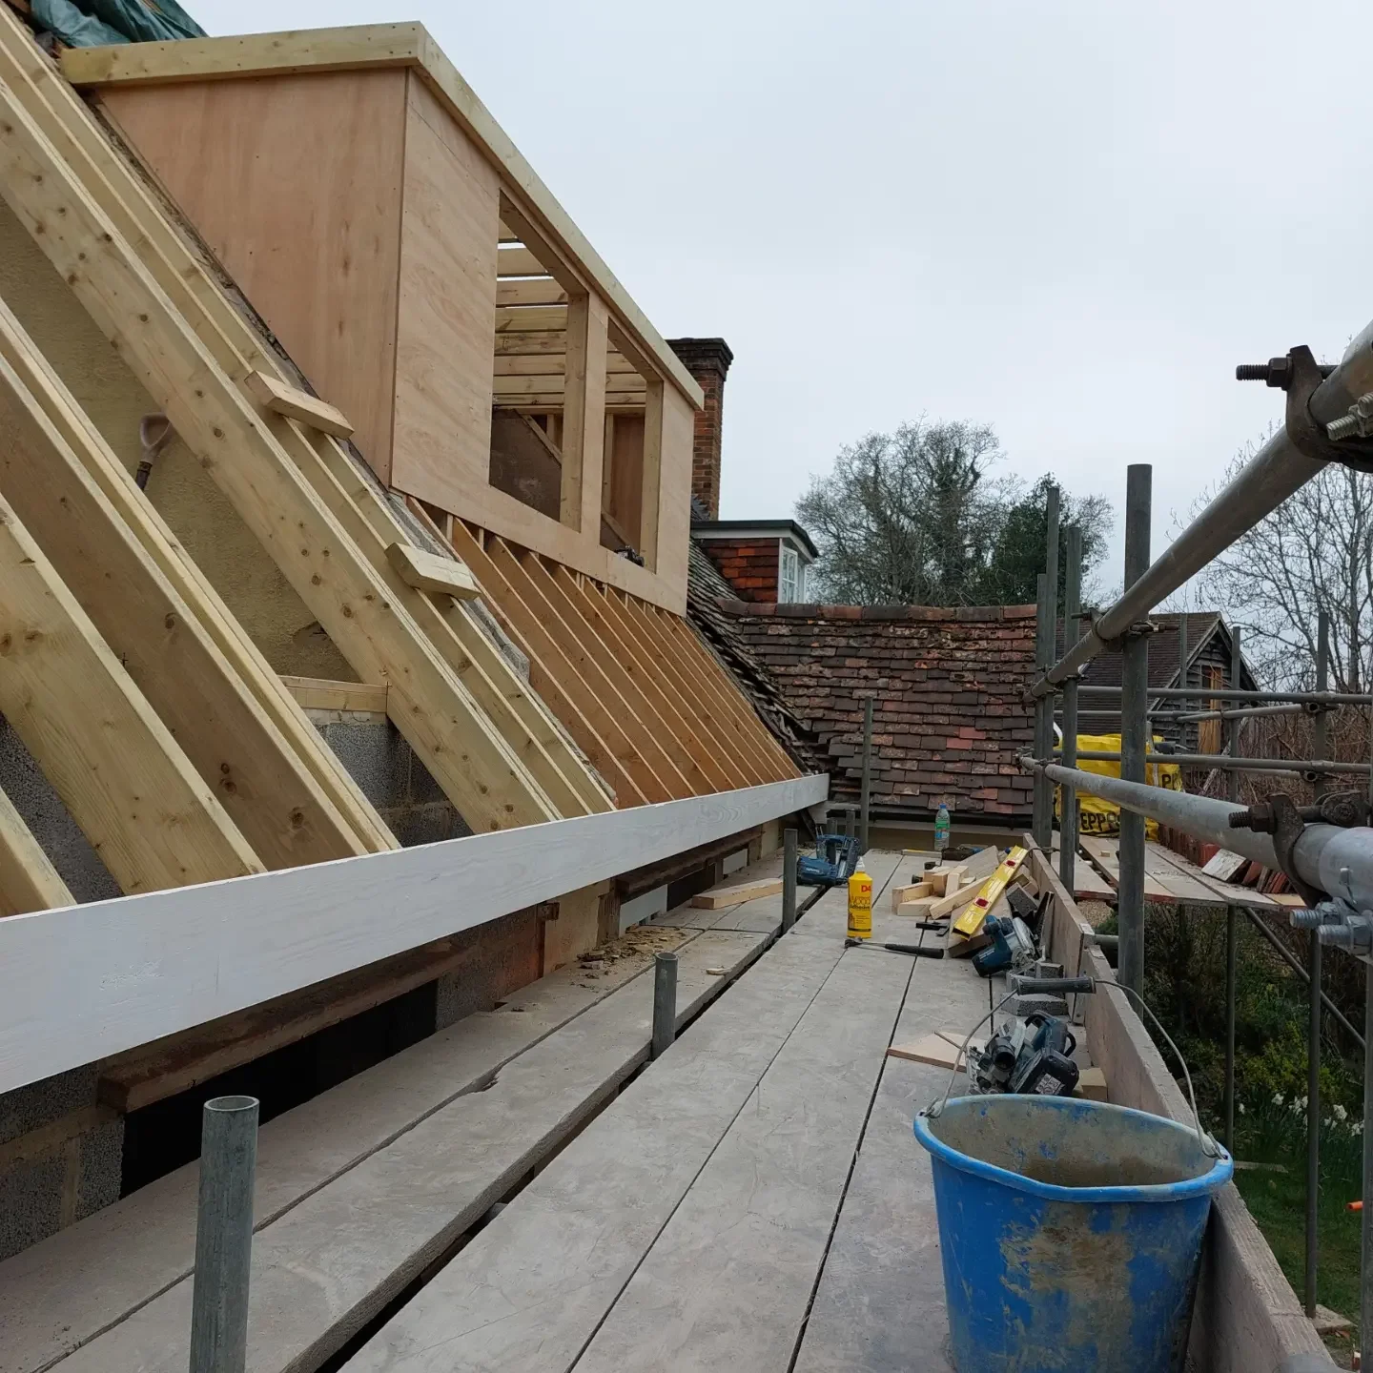
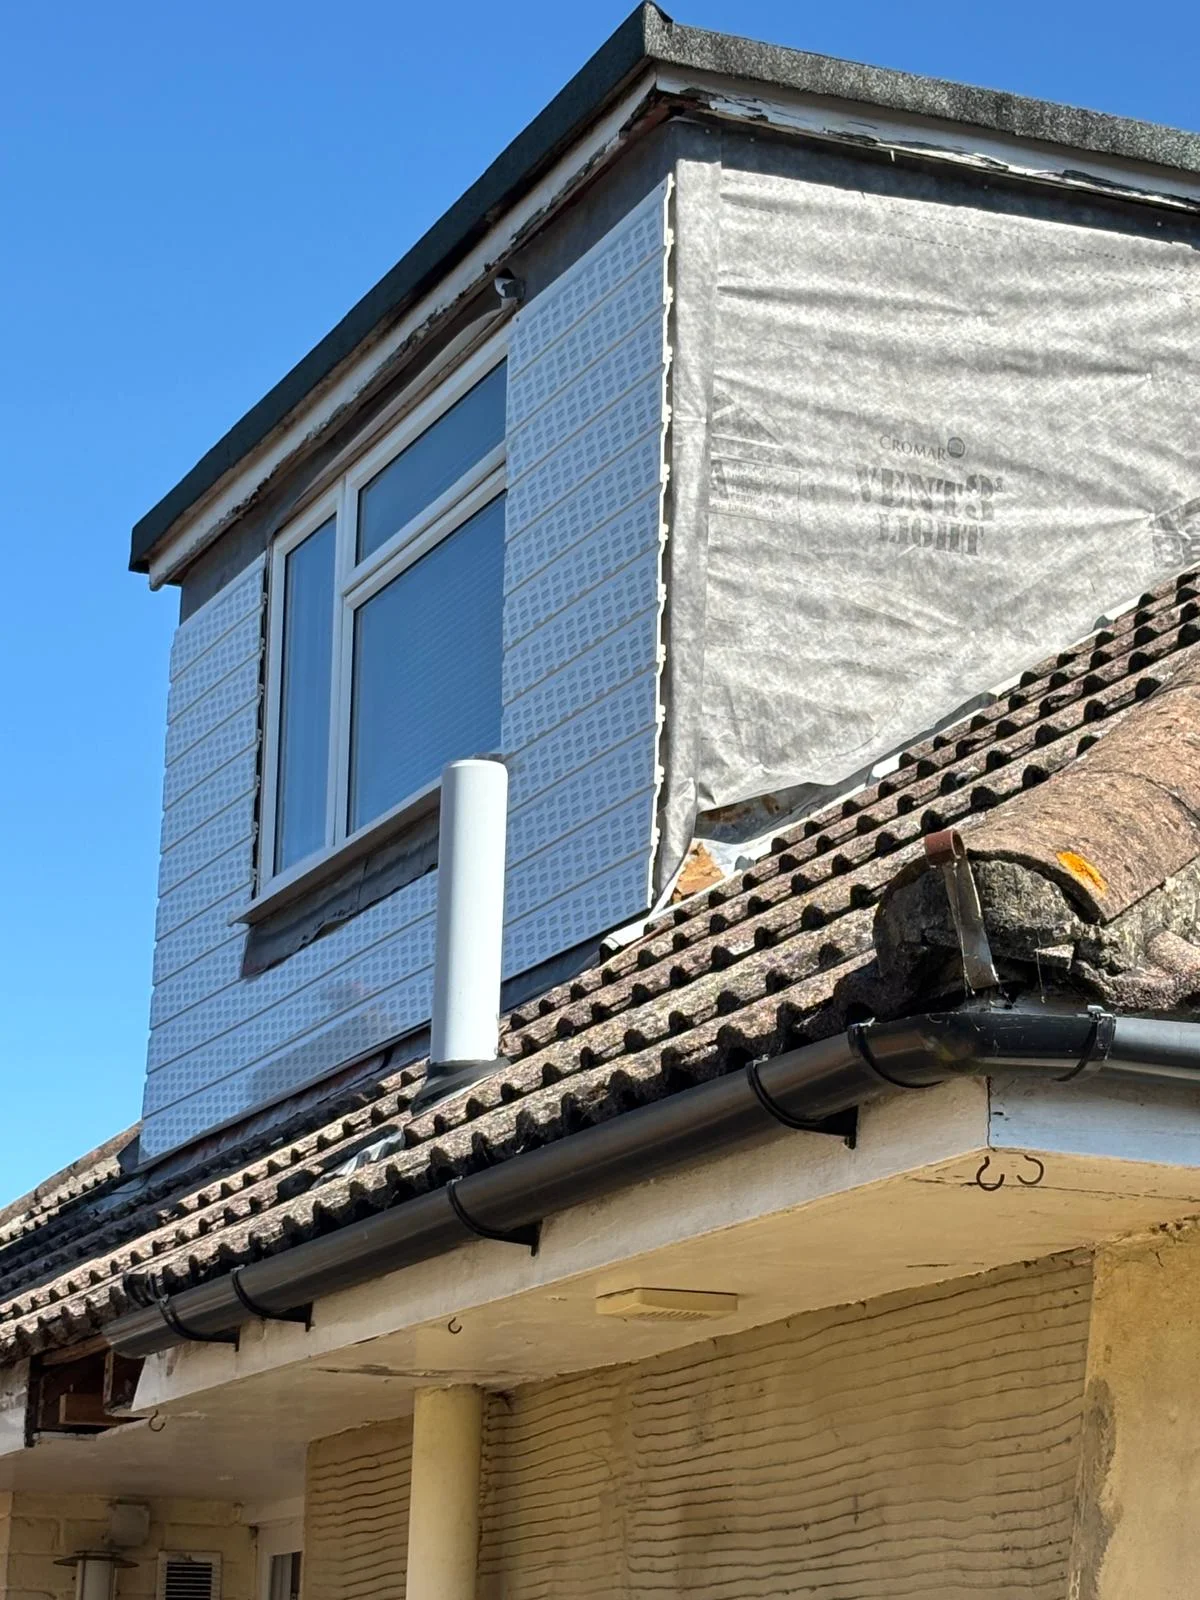
This project involved the structural carpentry required to complete a dormer loft conversion, starting with the removal of existing roof tiles and preparation of the working area. Once clear, a new timber framework was built to form the dormer structure, providing additional space and headroom for the loft.
After constructing the frame, the structure was sheathed with panels to create a weather-tight shell, followed by the installation of new windows to bring light into the finished space. The roof tiles were carefully reinstated around the new dormer for a clean, consistent finish.
Each phase of the project was handled with care and precision to ensure the dormer was safe, weatherproof and ready for internal fit-out at the next stage of the project.
Get in touch to discuss your requirements and ideas. We usually respond within 24 hours and provide a detailed quote within 48.